

 The Lincoln Park project is designed by the Chicago Architecture firm, Antunovich Associates. Compared to its neighboring apartment complex, the Lincoln Park Commons – which opened its doors last Spring- The Orchard is more classic in appearance. The exterior of the Orchard takes its inspiration from New York City’s Park Ave, as well as the historic co-ops found along Chicago’s Lake Shore Drive. The Orchard’s website describes it as,
Designed to be a new classic. The exquisitely detailed and timeless facade is finished in cast stone with formal pilasters, cornices, and expansive terraces framed by ornamental metalwork.”
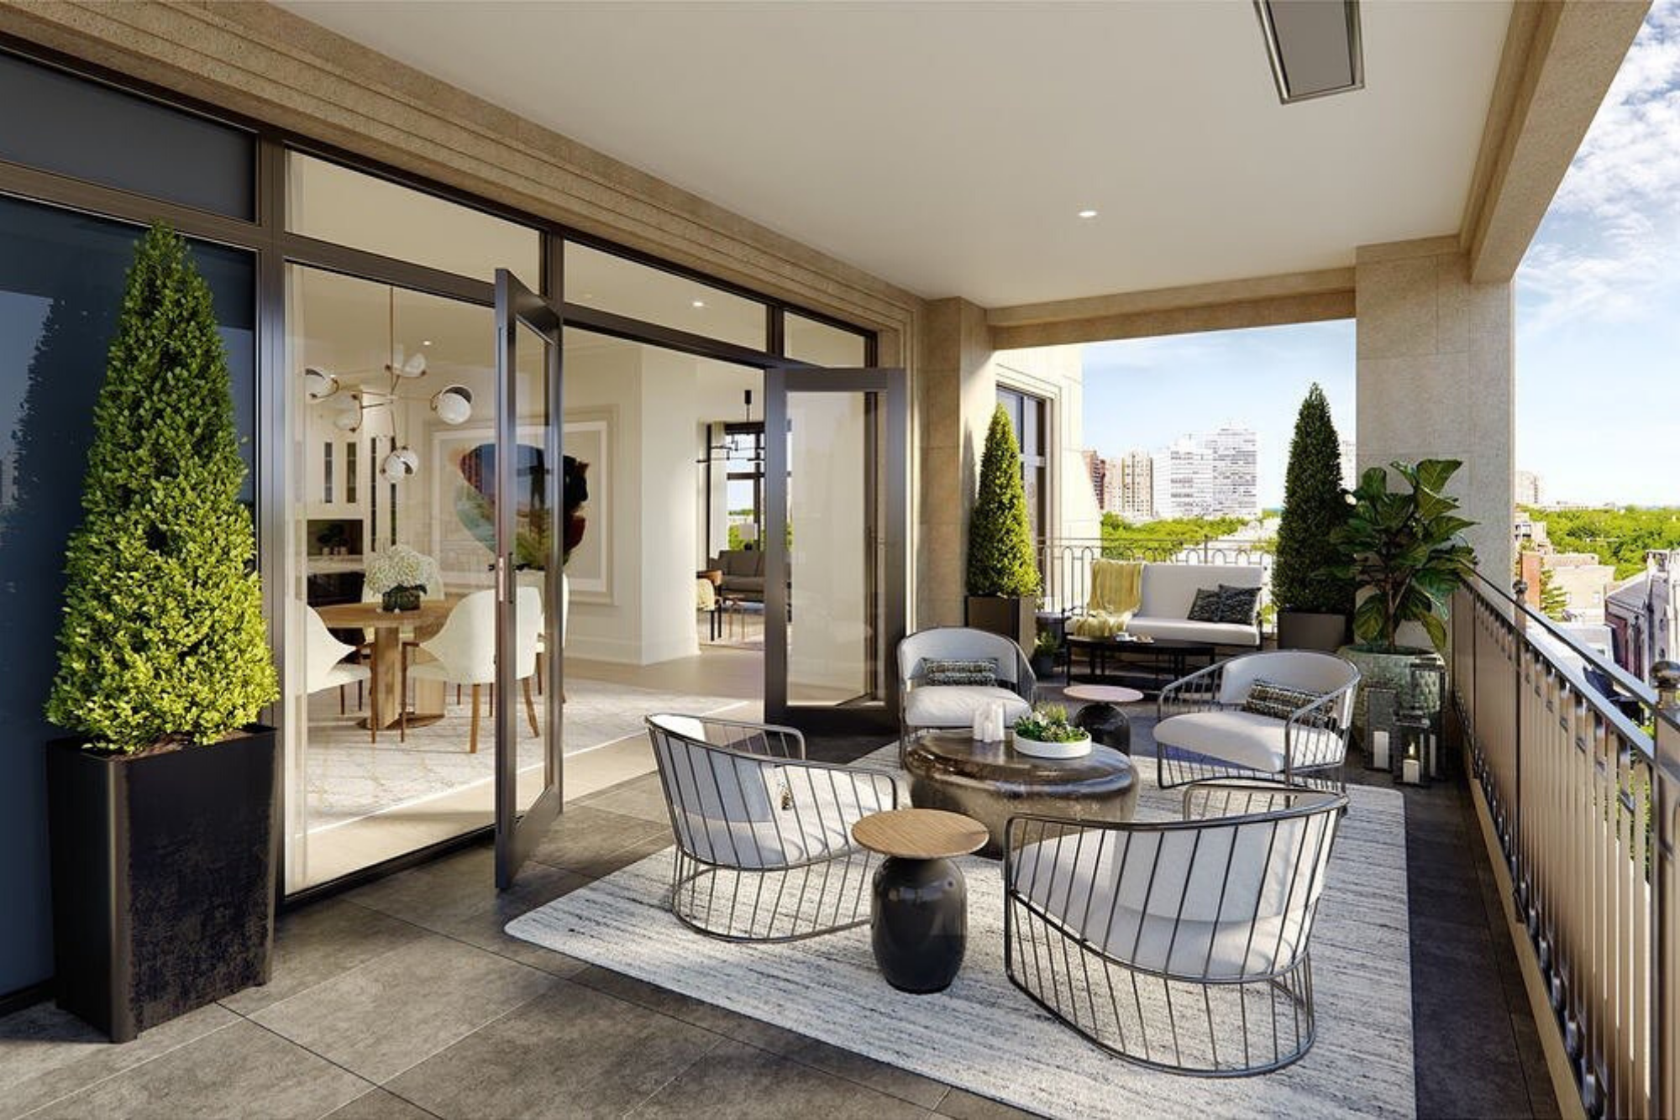

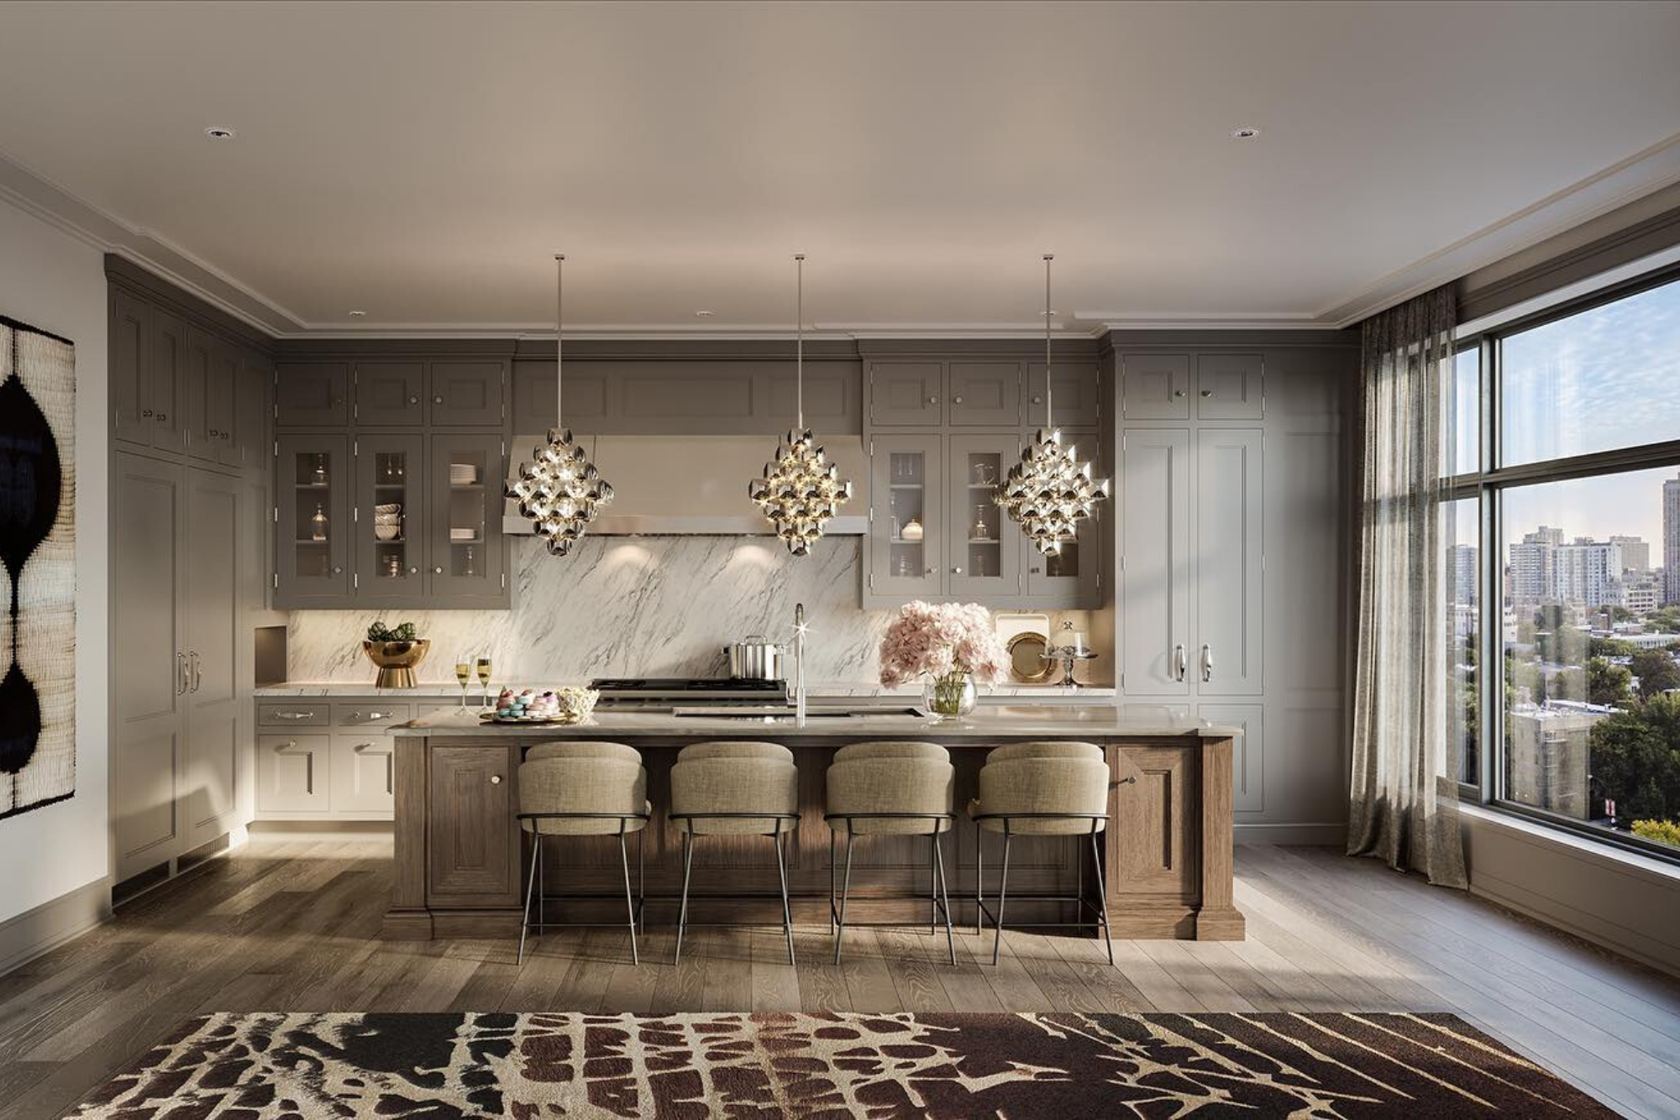
While the exterior of The Orchard is rather traditional, the embellishments and interior style are more avant-garde and contemporary. The luxury units face both East and West and feature a creative layout. Instead of a long interior corridor that divides each floor, there are three sets of elevators spaced out down the length of the building. This allows residents to step off the elevator directly into their own foyer. The Orchard also offers 3 and 4 bedroom floor plans that range from 2,425 to 3,758 square feet. Prices start around $1.5 million and max-out at $4.5 million.


 Amid Covid-19 concerns, developers are hopeful that they can hit the end of Spring/beginning of Summer selling season in full force. Dan McCaffery of McCaffery Interests, which is co-developing the property with Hines, says they would like to open up their marketing suite as soon as possible but are coping with the reality of the virus. The Orchard is currently scheduled to open at the end of 2020.
Ready to move to Lincoln Park?
Explore new listings and luxury condos from the comfort of your home. Customize the search to fit your needs and find the perfect Lincoln Park listing. Being your search →


Leave a Reply
You must be logged in to post a comment.